<-- style PDP --> Lower-483 Parkside Drive, Toronto - Multiplex for lease for $1,790
  • new
  • for lease

Lower-483 Parkside Drive

Toronto, Ontario, M6R 2Z9 - High Park-Swansea

$1,790

  • Neighbourhood

    High Park-Swansea

  • Major Intersection

    Bloor/Parkside

  • Listed Since: 6 day(s)

  • Last update: today

Overview

  • Property Type

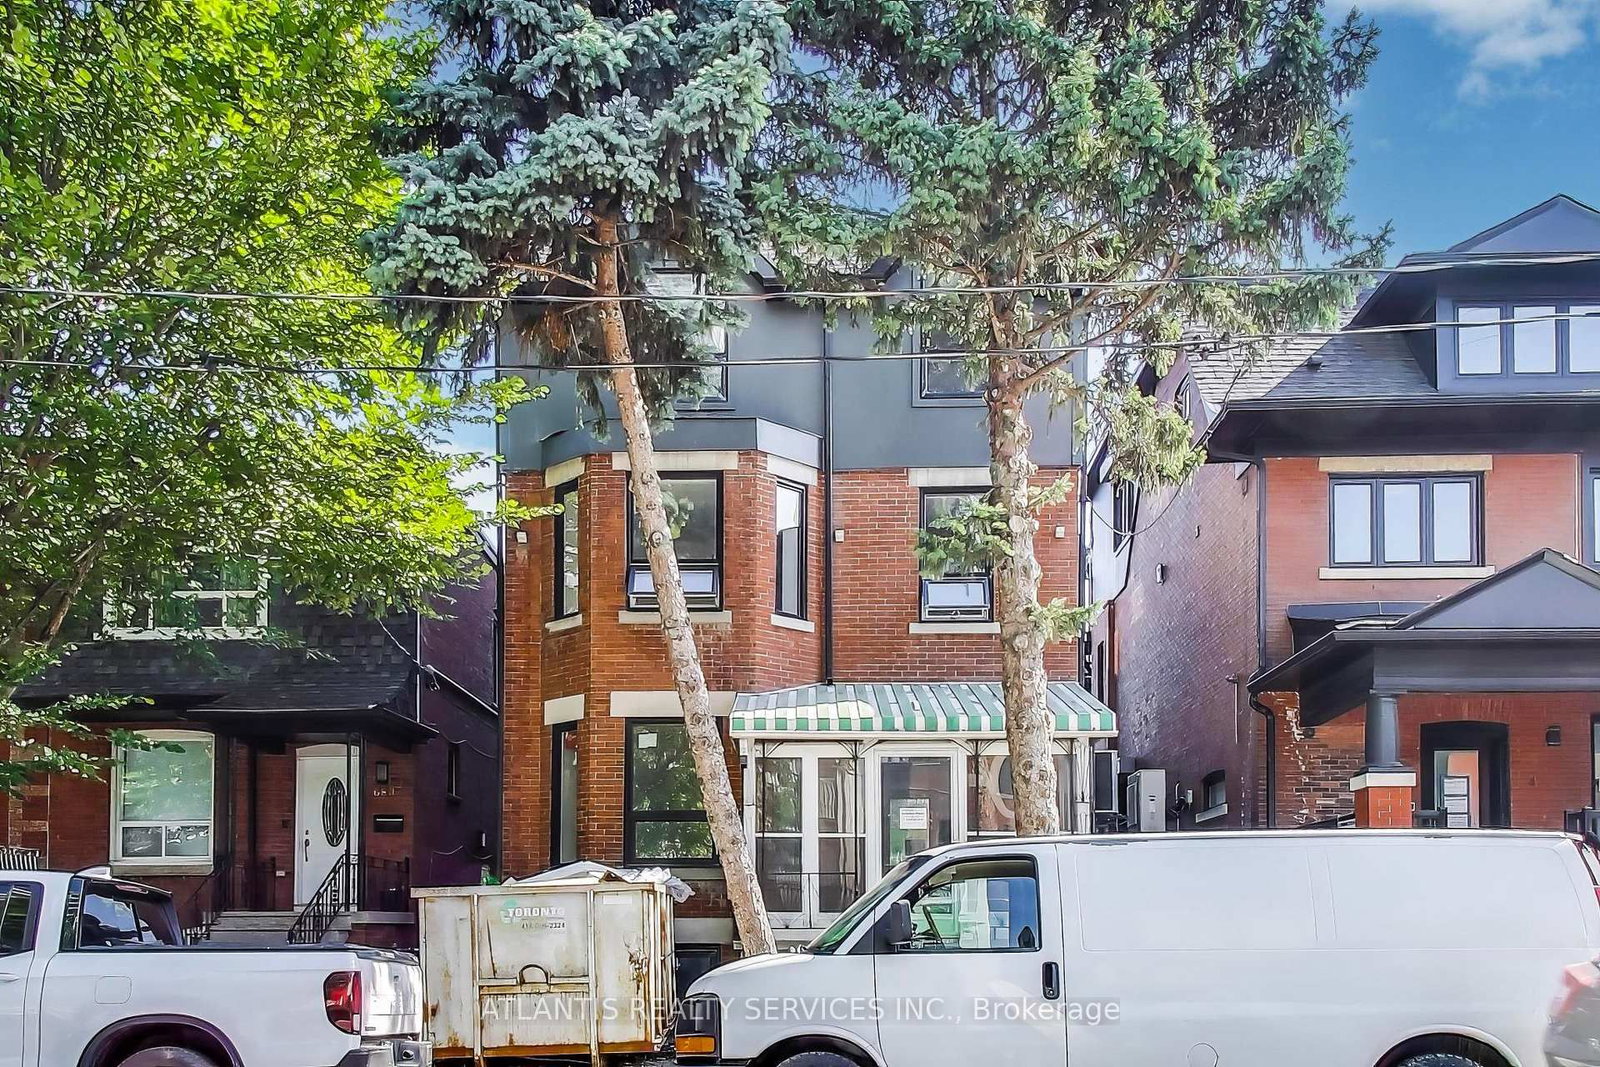
    Multiplex, 3-Storey

  • Bedrooms

    1 + 1

  • Bathrooms

    2

  • Basement

    Sep Entrance

  • Kitchen

    1

  • Total Parking

    n/a

  • Lot Size

    40x130 (Feet)

  • Taxes

    n/a

  • Type

    Freehold

Property Description

Property description for Lower-483 Parkside Drive, Toronto

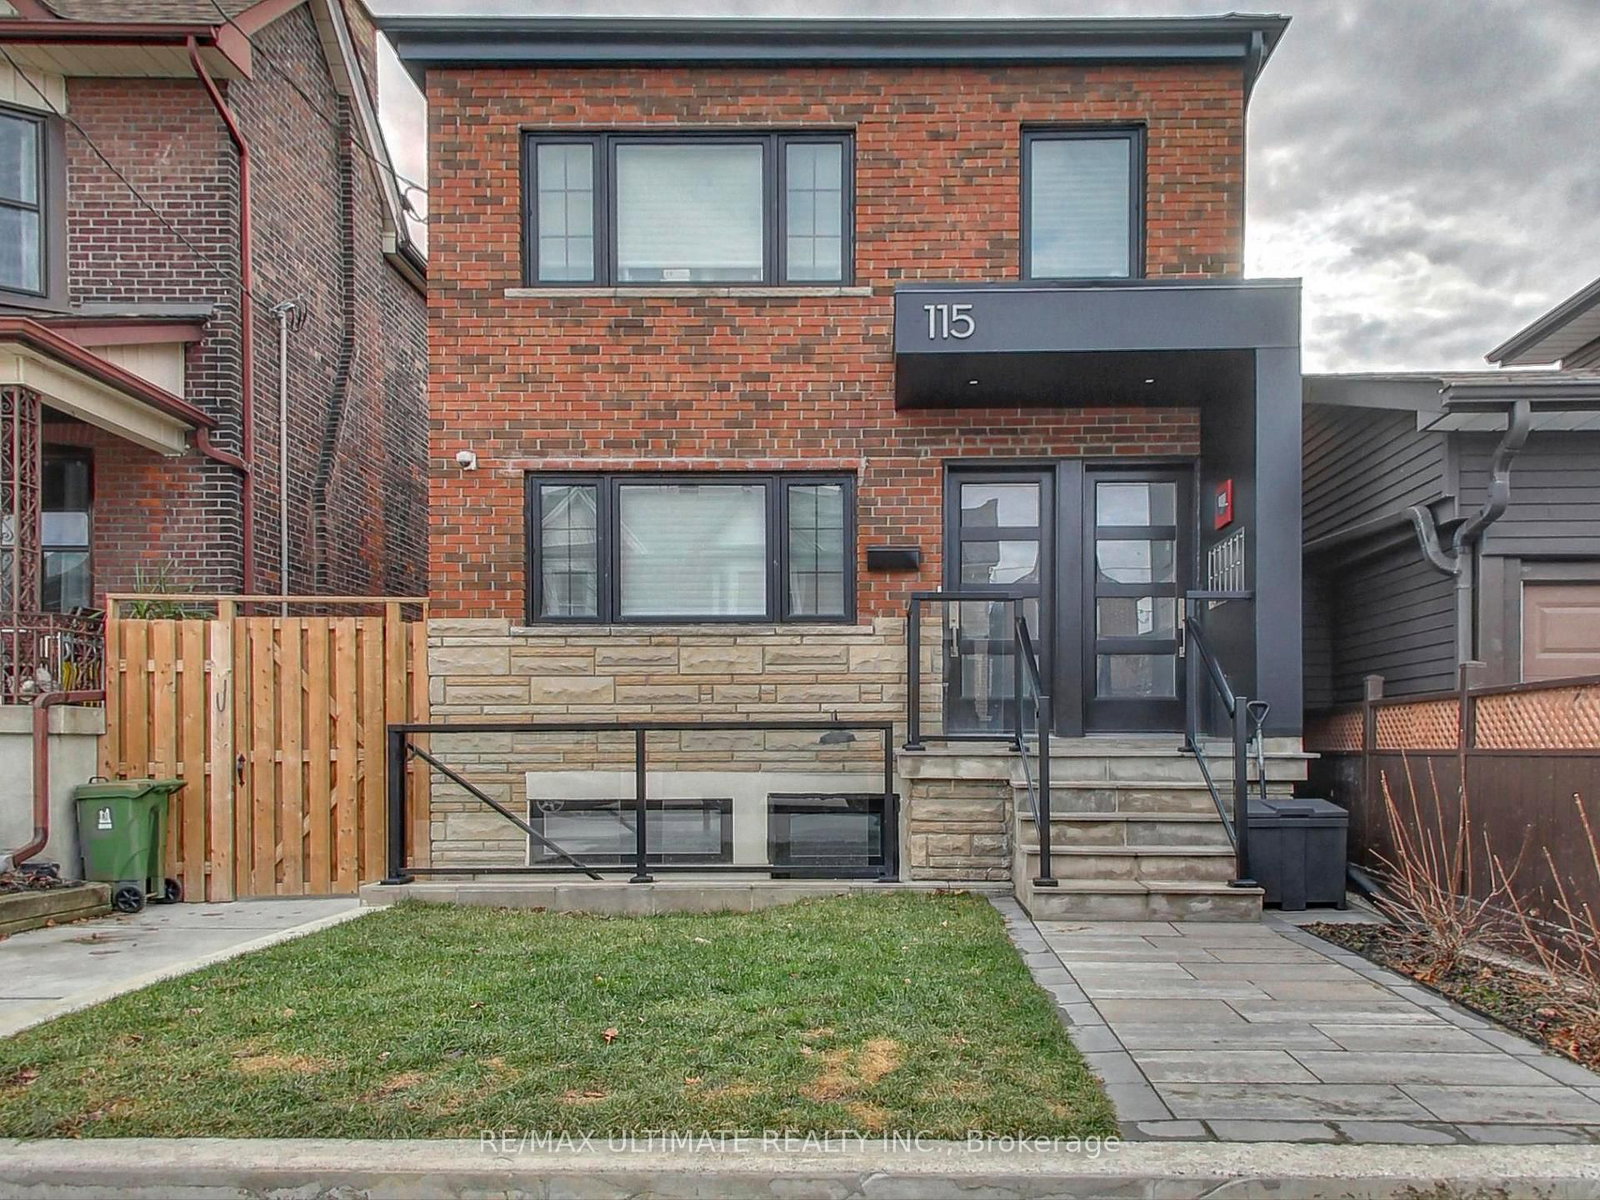
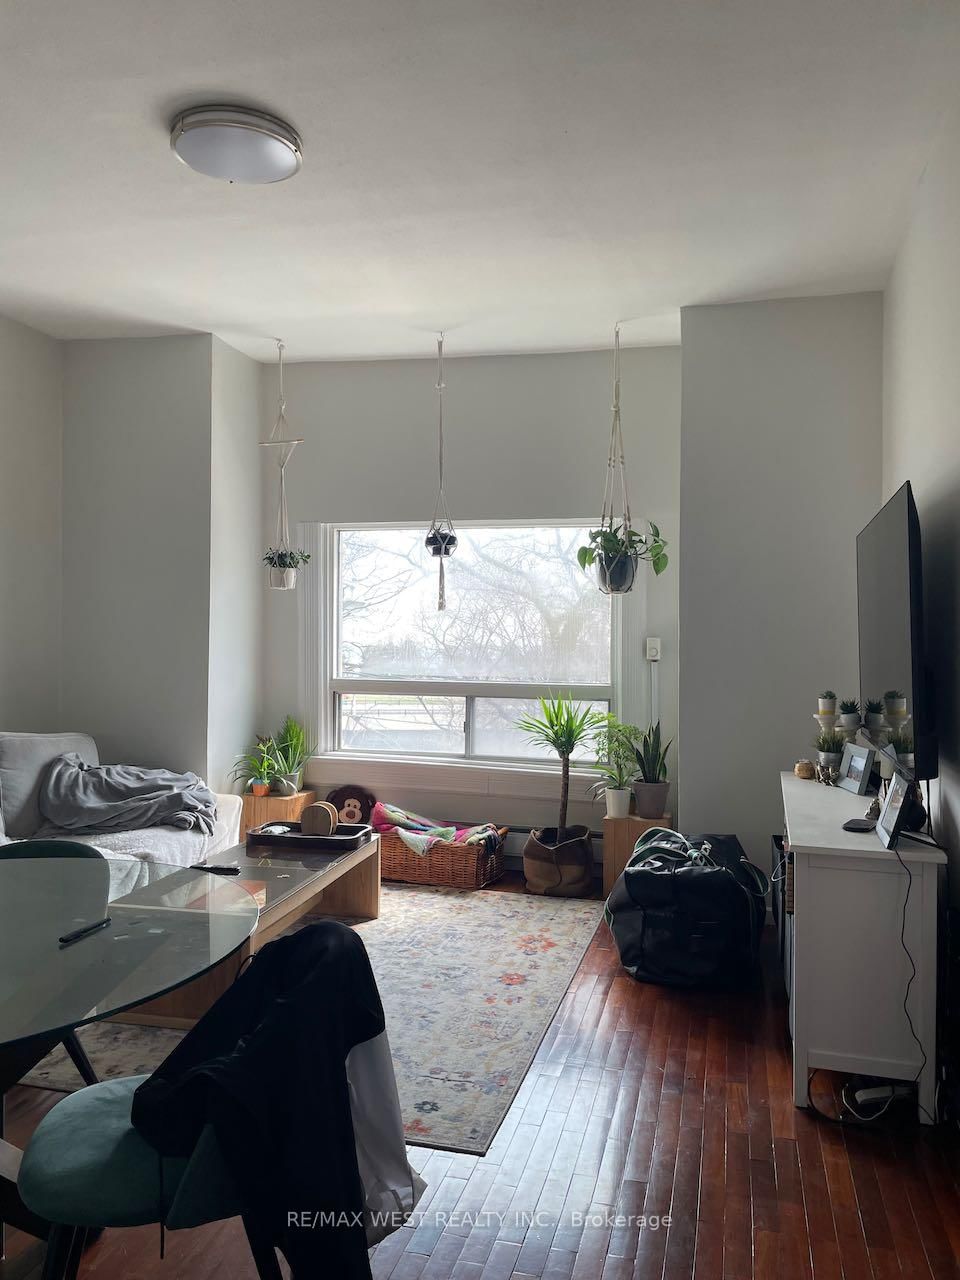
This recently updated, newly created surprisingly spacious lower level loft exudes character, warmth and a special brand of urban charm! A generously sized living room is as perfect for lounging and relaxing as it is for hosting and entertaining, while a European kitchen provides the perfect backdrop for all of your culinary pursuits. The perfectly situated den separates your living and sleeping space and offers an ideal office or guest area. And when was the last time you saw two full washrooms in a one-bedroom unit? You're welcome. Just Steps From Bloor St., you'll appreciate easy TTC/Subway access to connect you to everything else Toronto has to offer. With High Park literally as your front yard, the countless walking trails, park hangs & morning coffees at The Grenadier Cafe offer endless possibilities for peak Toronto enjoyment. Incredible value - what are you waiting for?

Listed by RE/MAX HALLMARK REALTY LTD.

  • MLS #

    W13601064

  • Sq. Ft

    < 700

  • Sq. Ft. Source

    MLS

  • Lot Irregularities

    n/a

  • Year Built

    Available Upon Request

  • Pool

    None

  • Drive

    Front Yard

  • Garage

    Detached

  • Total Parking

    0

  • Family Room

    N

  • Den

    N

  • Exterior

    Brick

  • Fireplace

    N

  • Roof

    Shingles

  • Foundation

    Concrete, Brick

  • Elevator

    n/a

  • Water View

    n/a

  • Laundry Level

    Lower

  • Heat

    Radiant

  • A/C

    None

  • Water

    Municipal

  • Water Supply

    n/a

  • Sewers

    Sewers

  • Central Vac

    N

  • Kitchen

    0.0 x 0.0 ft Lower level

    Quartz Counter, Backsplash

  • Living

    0.0 x 0.0 ft Lower level

    Brick Fireplace, Window, hardwood floor

  • Br

    0.0 x 0.0 ft Lower level

    Large Closet, hardwood floor, Window

  • Den

    0.0 x 0.0 ft Lower level

    Tile Floor

  • MLS #

    W13601064

  • Sq. Ft

    < 700

  • Sq. Ft. Source

    MLS

  • Lot Irregularities

    n/a

  • Year Built

    Available Upon Request

  • Pool

    None

  • Drive

    Front Yard

  • Garage

    Detached

  • Total Parking

    0

  • Family Room

    N

  • Den

    N

  • Exterior

    Brick

  • Fireplace

    N

  • Roof

    Shingles

  • Foundation

    Concrete, Brick

  • Elevator

    n/a

  • Water View

    n/a

  • Laundry Level

    Lower

  • Heat

    Radiant

  • A/C

    None

  • Water

    Municipal

  • Water Supply

    n/a

  • Sewers

    Sewers

  • Central Vac

    N

  • Kitchen

    0.0 x 0.0 ft Lower level

    Quartz Counter, Backsplash

  • Living

    0.0 x 0.0 ft Lower level

    Brick Fireplace, Window, hardwood floor

  • Br

    0.0 x 0.0 ft Lower level

    Large Closet, hardwood floor, Window

  • Den

    0.0 x 0.0 ft Lower level

    Tile Floor

Thinking of Selling?

Find Out Your Home’s Value in Today’s Market!

No Email or Signup is required to view your home estimate.

estimate your home value

Contact Manoj Kukreja

Sales Representative,
Century 21 People’s Choice Realty Inc.,
Brokerage
(647) 576 - 2100

Manoj profile avatar

Thinking of Selling?

Find Out Your Home’s Value in Today’s Market!

No Email or Signup is required to view your home estimate.

estimate your home value

Contact Manoj Kukreja

Sales Representative, Century 21 People’s Choice Realty Inc., Brokerage
(647) 576 - 2100

Manoj profile avatar

Recent Sold Listings in High Park-Swansea, Toronto

Popular Cities